powered by us-ai

×
Product Filter Sign In / Sign Up

Transforming the Oceanside Library

USAI Lights Up a Reimagined Community Hub

Lighting Designer & Architect:

MDA Designgroup Architects and Planners

Architect of Record:

H2M Architects + Engineers

Photographs:

Robert Lowell Photograph

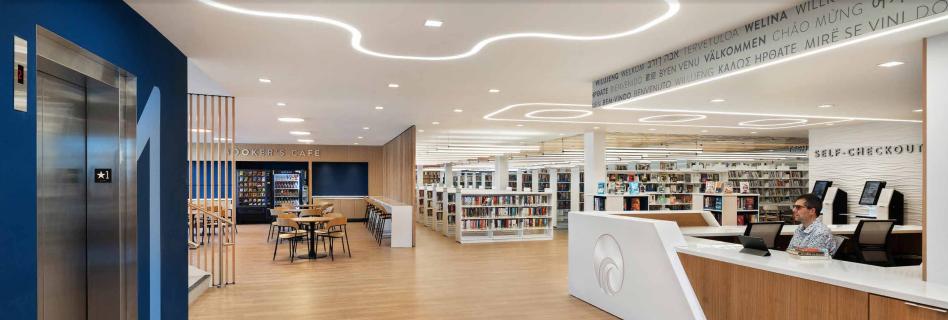
A recent renovation transformed the Oceanside Library in Long Island from a dated 1960s-era library into a modern, state-of-the-art facility for learning and gathering with the help of MDA Designgroup Architects and Planners. The striking community hub now offers over 258,000 items and serves the needs of over 25,000 registered cardholders in the Oceanside community.

“We believe the lighting design of a space can make or break a project’s success,”

says Elisabeth Martin, FAIA, Principal at MDA Designgroup, who was tasked with designing the vibrant Oceanside Library in Oceanside, New York. She developed the lighting scheme for a wide variety of program spaces throughout the building. “Libraries depend on the quality of light distribution to showcase their resources, enhance what we call ‘people space,’ and support staff work needs.”

3 Critical Goals

By specifying USAI Lighting, the firm was able to meet three critical goals for the project:

1

Beautiful + Budget Friendly

Create a design that is beautiful, functional, and memorable in a cost-conscious way.

2

Sustainability Requirements

Meet sustainability goals for efficient energy use

3

Biophilic Design

Integrate lighting that supports user comfort and wellness.

As a new building, the project represented a clean slate for innovation in all aspects of
the design—and, in particular, lighting. Working with USAI’s expansive product offering
and tiered pricing structure, the principal architect devised a lighting plan that not only
met but surpassed expectations while staying within budget.

“ A library of this size requires a significant quantity of lighting. We chose the USAI fixtures because they provided the architectural elegance we sought at an economical cost. The different options we used in Tier 2’s BeveLED Basic line also brought economy to the overall lighting”

—Elisabeth Martin

The result is a modern, light-filled space that meets this Long Island community’s diverse
needs – and patrons of all age groups.

Challenges and Solutions

<p>Balance Ambient Lighting with Decorative Accent Lighting</p>

Welcome Desk Area

This large area, one of the first visitors see, needed to have a variety of fixtures—not
too many or too few. They also needed to balance one another. A curvy fixture stands
out with its whimsical shape, but BeveLED® 2.2 4.5” fixtures provided a quieter role in
the ceiling—yet vital—in balancing the overall lighting with high-performance general
illumination.

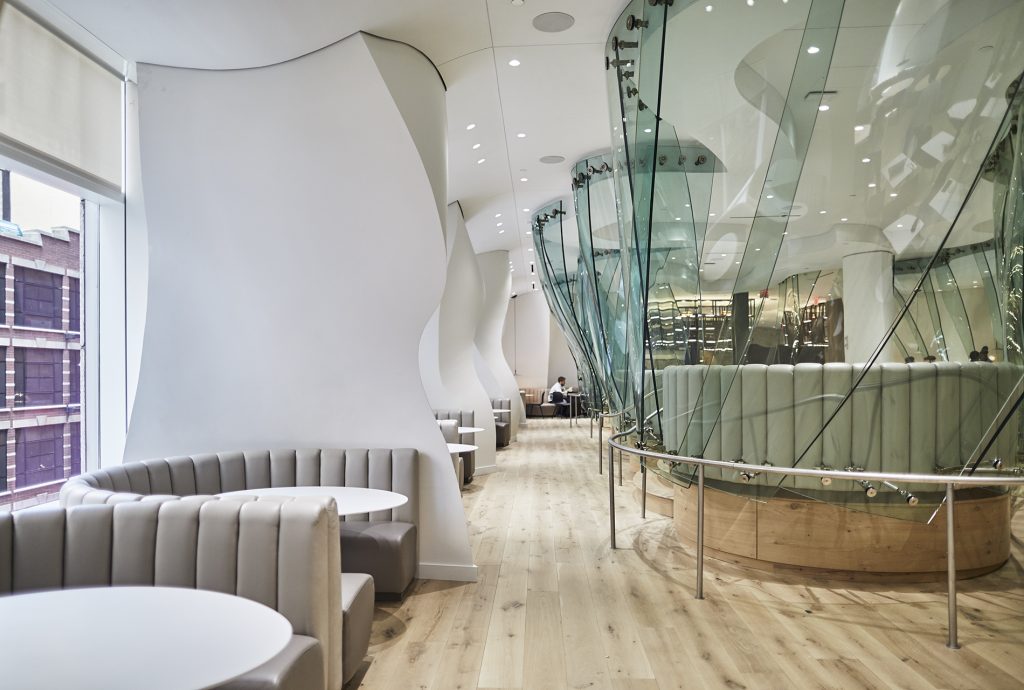
The Living Edge

In library planning terms, the “living edge” is table or lounge seating around the
perimeter, near the windows. People gravitate to these areas the moment the doors are
open. While pendant lights over tables and lounge seating provide accent illumination,
BeveLED 2.2 4.5” fixtures provide elegant and minimal trims with high-performance
general lighting.

Even Lighting for Reading

Browsing Areas

In the stacks, collection browsing requires even lighting with excellent photometrics that efficiently bring the foot candles needed to the spines of the books. BeveLED 2.2 Basic 4.5” recessed downlights and Micro Multi-Cell 1.25” linear recessed fixtures helped to achieve this goal – illuminating the books as well as the far reaching corners of the library. 3000K, 80+CRI balanced natural light with daylight-like ambient
coverage.

Main Level Spine and Reading Room

Pathway spaces also require evenly lit general lighting. In this main flow corridor, there are low-back seating areas and lower-height bookshelves to browse. By incorporating both BeveLED 2.2 4.5” and Micro Multi-Cell linear 1.25” recessed fixtures, the MDA Designgroup team created ambient light for socializing and reading

Flexible Lighting

The Theater

“In a theater, you don’t want to over-light. You’re not reading books. But you need enough
light for people to move in and out safely,” says Martin. By having a range of dimmable
options, USAI fixtures were able to help satisfy entry and exit safety needs as well as
minimal ambient illumination with 0.1% dimming during presentations.

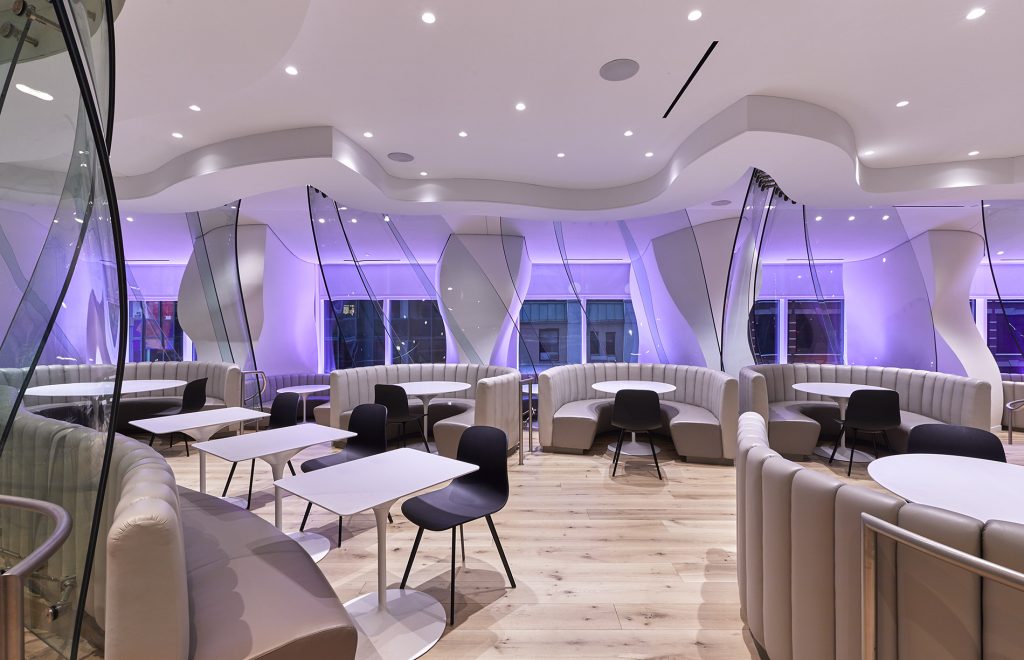
Balancing Natural Lighting with Artificial Lighting Teen Spaces

Teen areas in libraries often get short shrift, but the goal was to create a dramatic and
exceptional space. The space contains an abundance of glass in the form of bay windows,
sliding glass doors, and glass walls. Illumination must balance natural light and fill in on
cloudy days and in the evening. Ceiling and over-window fixtures from USAI achieved this.
Each of the three bay windows features USAI LittleOnes® Micro 1.25” with a minuscule
aperture. These balance the natural light while disappearing into the bespoke wall and
ceiling covering.

Diverse Architectural Ceilings Throughout Library

Lighting fixtures needed to be incorporated into a wide range of architectural ceilings,
including wood strip and wood plank ceilings, gypsum wallboard surfaces, and acoustic
ceiling systems. USAI Lighting’s broad platform, expansive selection of options, and
consistent below-the-ceiling room side appearance make it possible to have a subtle and
elegant but effective fit in each case while still offering high-performance illumination that
suits the needs of the individual spaces. The USAI technical team worked hand-in-hand with
MDA Designgroup to ensure perfect and seamless integration into the myriad of specialized
ceilings.

“Of the USAI fixtures we used, the Micro Multi-Cell
downlights were our favorite. Their ease of integration
delivered an elegant fit within the wood slats,
while their quiet presence allowed the sculptural lighting
to take front stage.”

—Elisabeth Martin

Result

The challenge of seamless integration into architectural materials was met with USAI Lighting
solutions creating an opportunity for accent lighting and ambient lighting to express itself
vibrantly. The project was a tremendous success and received a Lighting Design Award from
the American Institute of Architects – Long Island Chapter.
USAI’s comprehensive lighting platform offered exceptional energy efficiency, broad
dimming compatibility, and minimal architectural profiles with high performance and high
CRI values. Its versatile color temperature options enhanced the interior design, highlighting
the biophilic-inspired material palette and finishes.
The final product is beautifully lit, elegantly positioned, and creates a memorable overall
effect.

Project Completed Month XX, XXXX

LIGHTING DESIGNER:
MDA Designgroup Architects and
Planners

DESIGN ARCHITECT:
Elisabeth Martin, FAIA, Principal,
MDA Designgroup Architects and
Planners

ASSOCIATE DESIGN ARCHITECT:
Caitlin McManus and Marsha-Ann
Cadougan, MDA Designgroup

ARCHITECT OF RECORD:
H2M Architects + Engineers

PHOTOGRAPHS:
Robert Lowell Photography

INTERVIEWED:
Elisabeth Martin, FAIA, Principal,
MDA Designgroup Architects and
Planners

Ask us-ai